The emerging proposals for Brixham Central public realm aim to create a more welcoming, accessible and attractive public space for residents, visitors and businesses. Improvements focus on better pedestrian access, enhanced seating and shelter, improved wayfinding, new planting and lighting, and stronger connections to the surrounding town centre.
Town Square proposal details
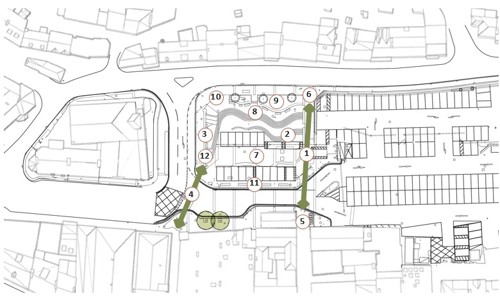
The proposed improvements would transform Town Square into a more accessible and enjoyable place to spend time. Key features include improved routes between Town Square and Middle Street, better seating and waiting facilities for bus passengers, clearer information and wayfinding, upgraded materials and lighting, additional planting, and a new shelter structure to create a more attractive gateway into the town. The designs also seek to reduce conflicts between vehicles and pedestrians while reflecting Brixham's distinctive character.
Proposals
- Provide an accessible graded route from Town Square to Middle Street.
- Design steps to the needs of all with reference to best practice accessible design.
- Provide accessible and comfortable seating for bus waiting bus passengers.
- Design out the conflict between buses, cars, and pedestrians at the current car park entrance.
- Provide better wayfinding in the form of a centrally located information panel and map.
- Define a restrained palette of Brixham street elements and materials to make routes clearer.
- Renew the space with higher quality, more robust materials.
- Provide higher quality, more sociable seating in line with the work of Make Space for Girls.
- Integrate references to Brixham’s unique brand into the public realm.
- Create a more welcoming effect after dark through improved lighting.
- Explore opportunities for more planting within the space, particularly in the form of rain gardens and trees.
- Provide a new shelter structure that offers better rain protection and a more inspiring gateway to the town.
Improvements beyond the Town Square
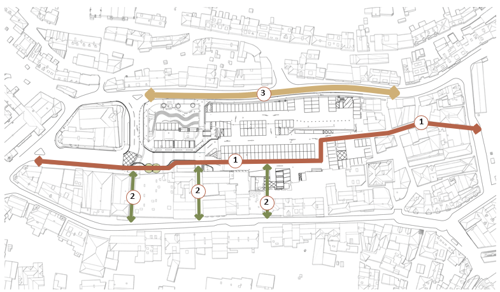
The wider proposals extend beyond Town Square to improve connections throughout the town centre. Planned public realm enhancements would strengthen links between the harbour, Fore Street and the central car park, while improving the appearance and accessibility of key routes and shopping streets. These changes are intended to make it easier and more enjoyable for people to move around Brixham on foot.
- Enhance connectivity between the harbour and the central car park through improved public realm.
- Enhance connectivity between Fore Street and the central car park through improved public realm along Union Lane and the two unnamed lanes.
- Improve overall quality of principal shopping street.
Public realm masterplan
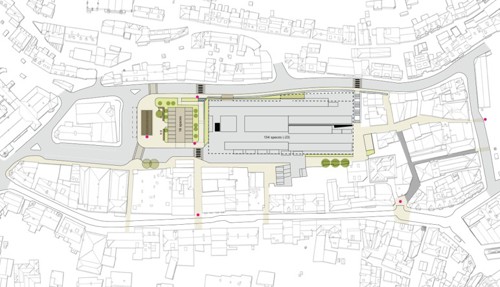
The public realm masterplan sets out a coordinated approach for improving Town Square and the surrounding streets, including Middle Street, Fore Street, Union Lane, The Strand, Brewery Lane and Market Street. The aim is to create a connected network of attractive, accessible public spaces that support local businesses and improve the overall visitor experience.
Public realm masterplan details
The masterplan includes a range of improvements designed to enhance accessibility, movement and the quality of public spaces. Proposals include changes to parking layouts, a new ramp connection from Middle Street, improved pedestrian crossings, new seating and planting, a redesigned bus shelter and upgraded surfaces along key pedestrian routes. Together these measures would help create a more inviting and better-connected town centre environment.
Existing car park, consolidated to provide 18 spaces.
Opportunity to turn the car park to gain space adjacent to the bus stop.
Opportunity to reconfigure bus stop kerb lines and remove left over carriageway space, gaining 2m footway space and improving potential pedestrian crossing points.
New access ramp from Middle Street with stopping points. Planting provided around the car park to help take up the level differences and integrate the car park.
New bus shelter to provide an enhanced arrival experience and frame the square.
Trees and seating located within the square with shrubs surrounding the car park. Trees provide passive wayfinding for the Square and leading towards The Strand.
New crossings to improve pedestrian access across the space. Zebra crossings to be used at key locations to provide pedestrian priority.
Laneways to Fore Street and The Strand repaved to increase pedestrian wayfinding and encourage exploration. Existing heritage paving retained where present.
Wayfinding features located at key nodes.
View based on a 310-space car park
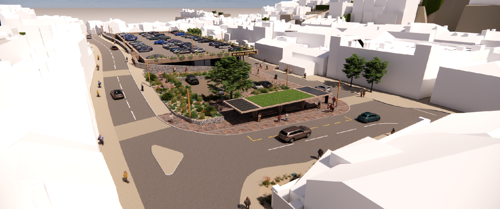
This visualisation illustrates how the proposed Town Square could look alongside a 310-space car park option. It demonstrates how improvements to planting, paving, seating and pedestrian facilities could enhance the appearance and function of the space while maintaining parking provision.
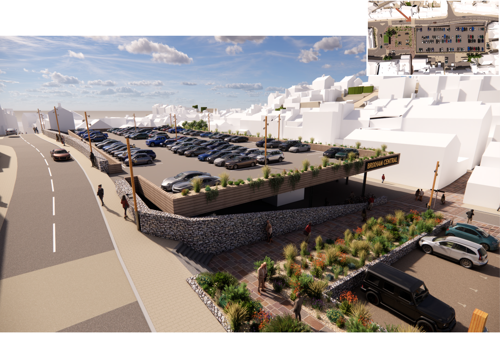
This image provides another perspective of the proposed town centre improvements under the 310-space car park scenario. It highlights how public spaces could be redesigned to create a more welcoming and accessible environment for residents and visitors.
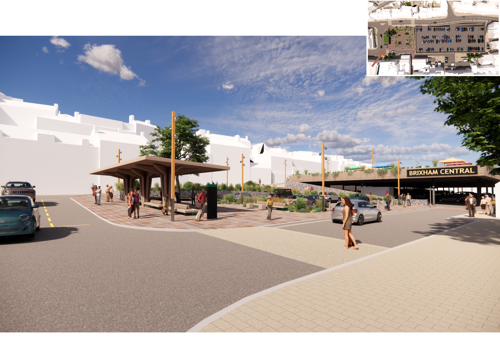
This view shows how new public realm features, including landscaping, seating and improved pedestrian routes, could enhance the character of Town Square while supporting movement through the town centre.
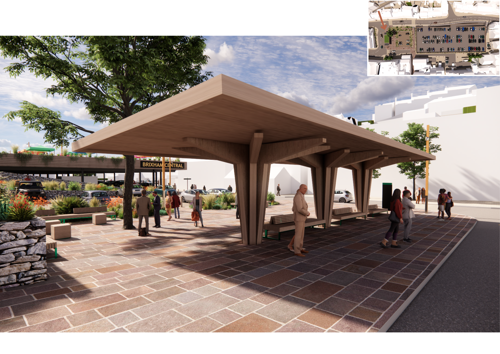
The visualisation demonstrates the potential benefits of the proposed improvements for people arriving, passing through or spending time in Town Square, creating a more attractive and functional public space.
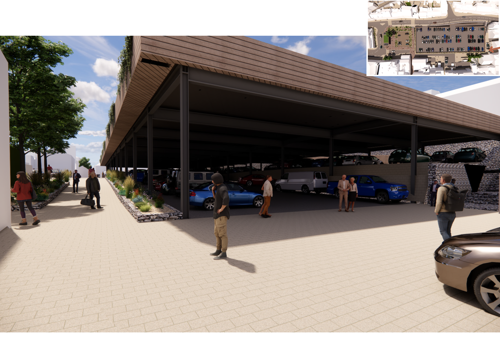
This perspective illustrates how upgraded materials, planting and public amenities could improve the overall quality, appearance and usability of the town centre environment.
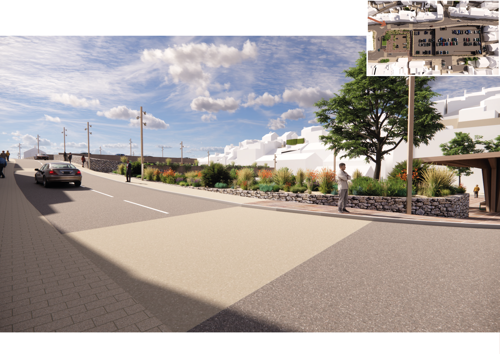
The final visualisation in this series shows how the proposed public realm improvements could work together to create a more welcoming arrival point and community space within Brixham town centre.
View based on a 360-space car park
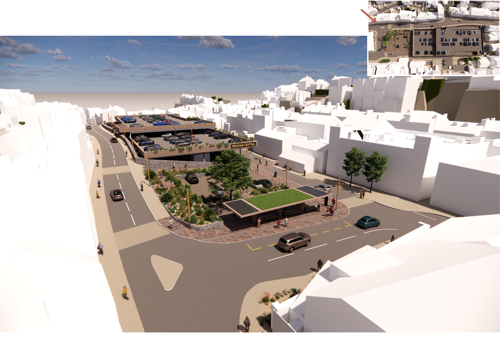
This visualisation shows how the Town Square proposals could be delivered alongside a larger 360-space car park option. The image demonstrates how public realm enhancements could be incorporated while maintaining additional parking capacity.
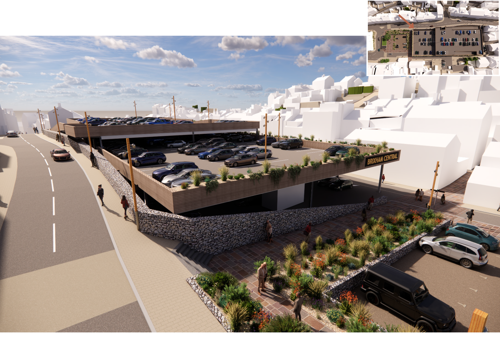
This view highlights the balance between improved public spaces and parking provision, illustrating how new landscaping, seating and pedestrian routes could contribute to a more attractive town centre.
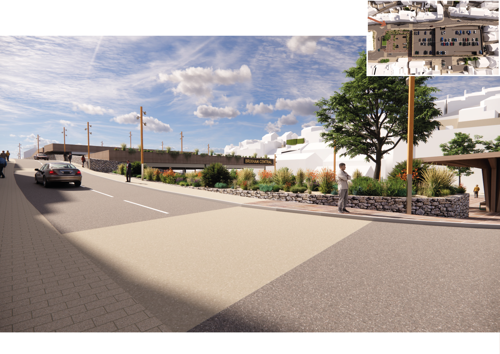
The image provides an alternative perspective of the proposals, helping to illustrate how Town Square could function and appear if the 360-space parking option were pursued.
View based on a lowered 360-spaced car park
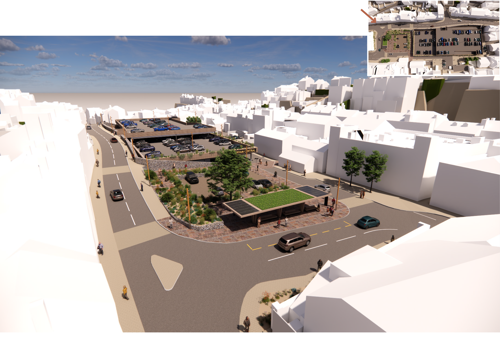
This visualisation explores a variation of the 360-space option where the car park is lowered. The approach could help integrate parking more effectively into the surrounding landscape while maintaining improved public spaces.
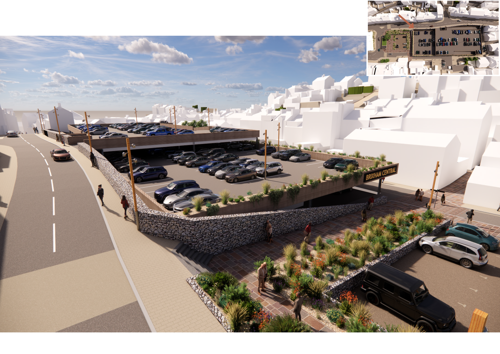
The image demonstrates how lowering the car park could reduce its visual impact while supporting the wider vision for an enhanced and better-connected town centre environment.
This final visualisation shows how the lowered car park option could work alongside new planting, seating and pedestrian improvements to create a more attractive setting for residents and visitors.
Contact Engagement
More in About the council
- How the council works
- Councillors
- Leader of the Council
- Get in touch
- Voting and elections
- Consultations
- Finance and budgets
- Plans, policies and strategies
- Information and data
- Civic Mayor
- Pay an invoice
- Report fraud within or against the council
- Audit
- Achievements, Honours and Awards
- Climate Change
- Our Performance
- Greener Way for Our Bay
- Customer Services and Call Centre